
BEDS4
BATHS3 full
SQUARE FEET2,590
MLS#220228230
STATUSActive
PROPERTY TYPEResidential - Single Family
SUBDIVISIONEaston
Property Description
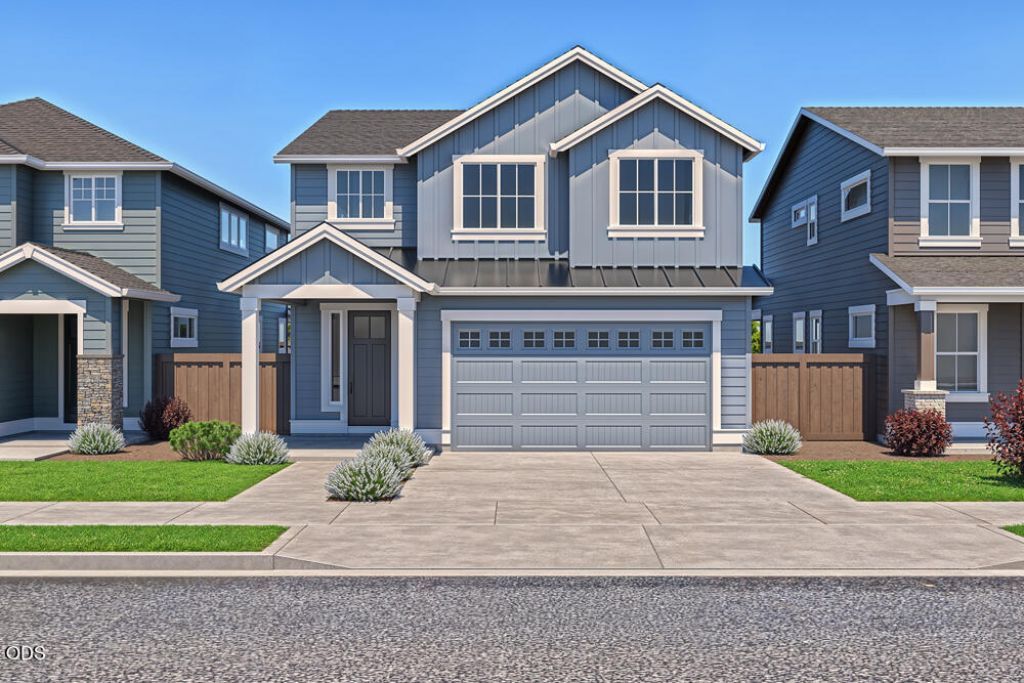
Easton Phase 3 - homesite #187 - UNDER CONSTRUCTION!! - Check out this upgraded Benjamin floor plan recently completed. Designer upgrades include 8 main level doors, fireplace cabinets, 41.5 kitchen cabinets, Blanco Silgranit sink, laundry room with sink and cabinetry, wood shelving throughout, and transitional stair rails. Features quartz countertops, wood composite flooring, tile backsplash, gas fireplace, pantry, tankless water heater, and A/C. A thoughtful layout offers a main level bedroom with full bath, spacious great room, large loft, and a luxurious primary suite with soaking tub, dual vanities, and walk-in closet. Located in Easton, SE Bends newest master-planned community with future amenities including parks, pools, gym, and more. Photos are of similar home. See site agent for details. Please visit us daily from 11-5 at the Easton sales center located at 60931 SE Ambassador. We would love to tour you around the luxury amenities and many home models.
Property Features
Property Type: Residential - Single Family
Cooling: Central Air, Whole House Fan
Fenced: Yes
Garage: 2 car attached
Heating: Forced Air, Natural Gas
Home Style: Craftsman, Traditional
Lot Size: 0.10 Acres
Roof Type: Composition
Stories: 2.0
Taxes: $2,025
Year Built: 2026
Feature Descriptions
Exterior: Double Wall/Staggered Stud
Sewer: Public Sewer
Special View Info: Neighborhood
Local Schools
High School: Caldera
Middle School: High Desert
Elementary School: Silver Rail
Listed By / Shown By
Listed By
Agency Name: Pahlisch Real Estate, Inc.
Shown By
Agent Name: Louise Stone
Agent Phone: (541) 891-6208
Agency Title: Fisher-Nicholson Realty LLC

Estimate Your Payment
Estimated Payment
$ 4,898.84 per month $4,487.26 Principal & Interest $168.75 Property Tax $242.83 Homeowner's Insurance
60839 SE Epic Place | MLS# 220228230
This single family home located at 60839 SE Epic Place, Bend, OR 97702 is currently listed for sale with an asking price of $832,555. This property was built in 2026 and has 4 bedrooms and 3 full baths with 2590 sq. ft. SE Epic Place is located in the Easton subdivision. Search Easton real estate on louisestone.fnrhomes.com today.